


Venue Layout & Event Spaces
Explore Sunset Point
The Layout
Two Connected Event Spaces
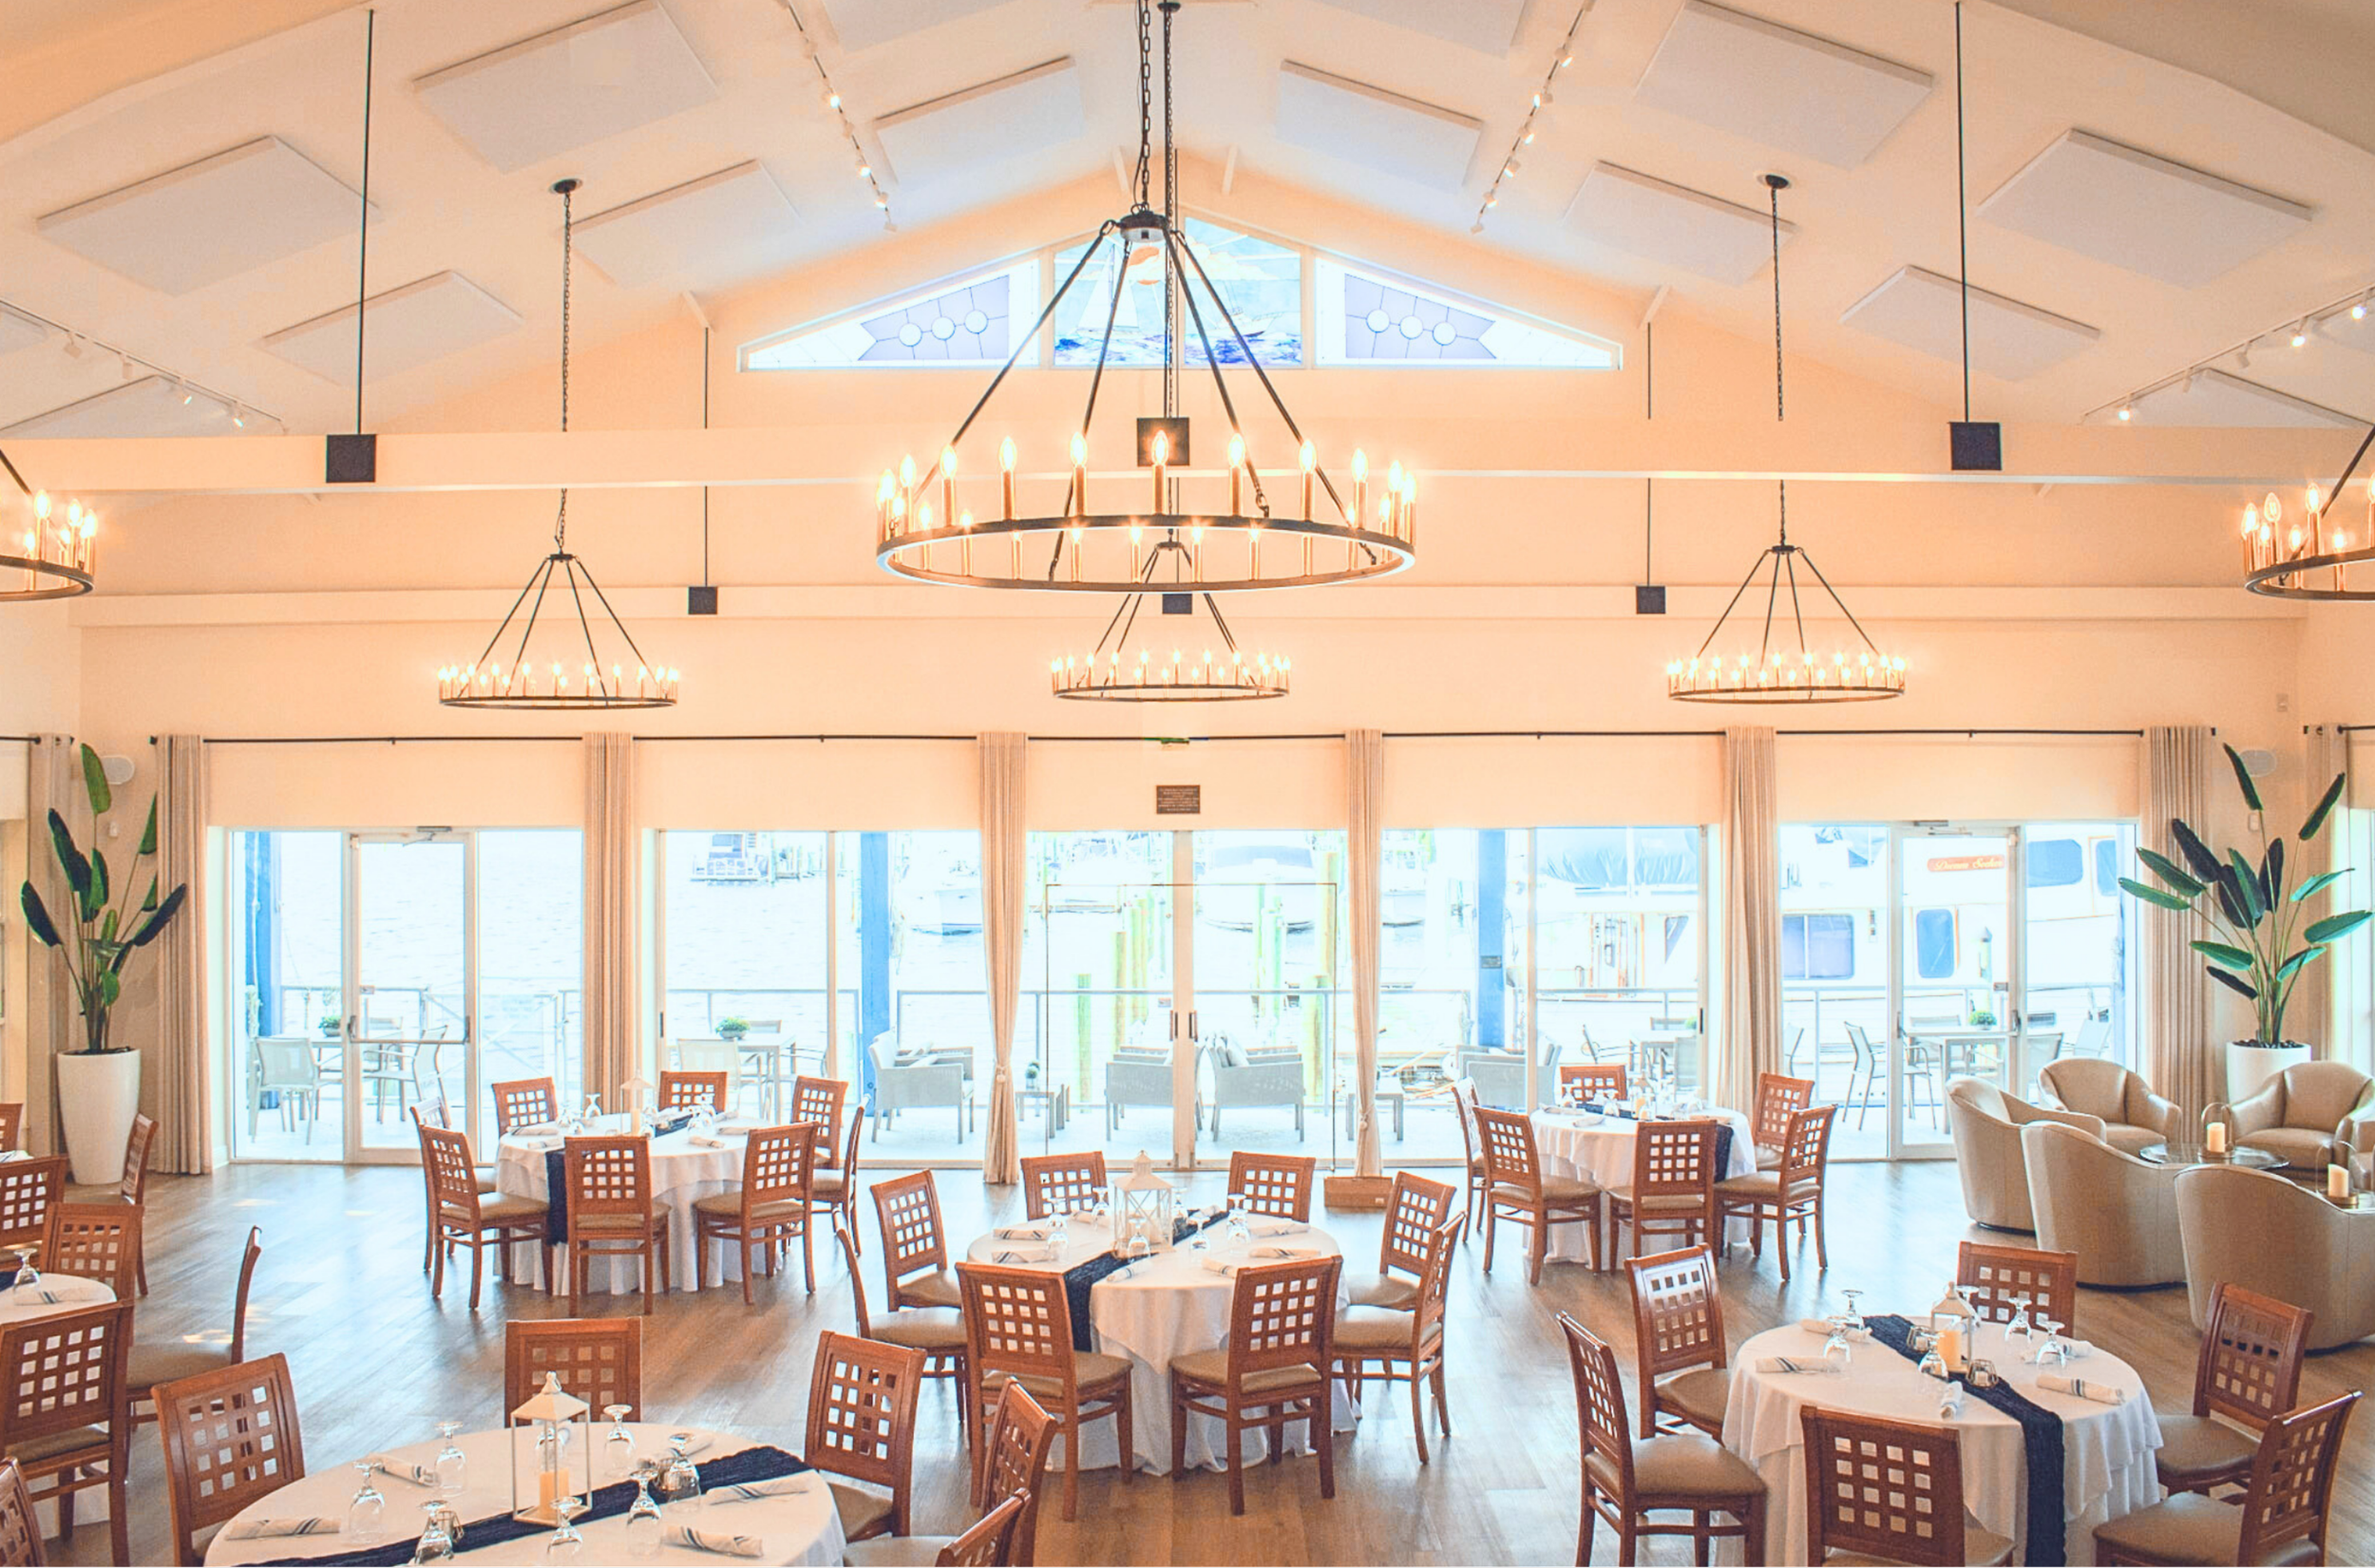
The Sunset Ballroom (Indoors)
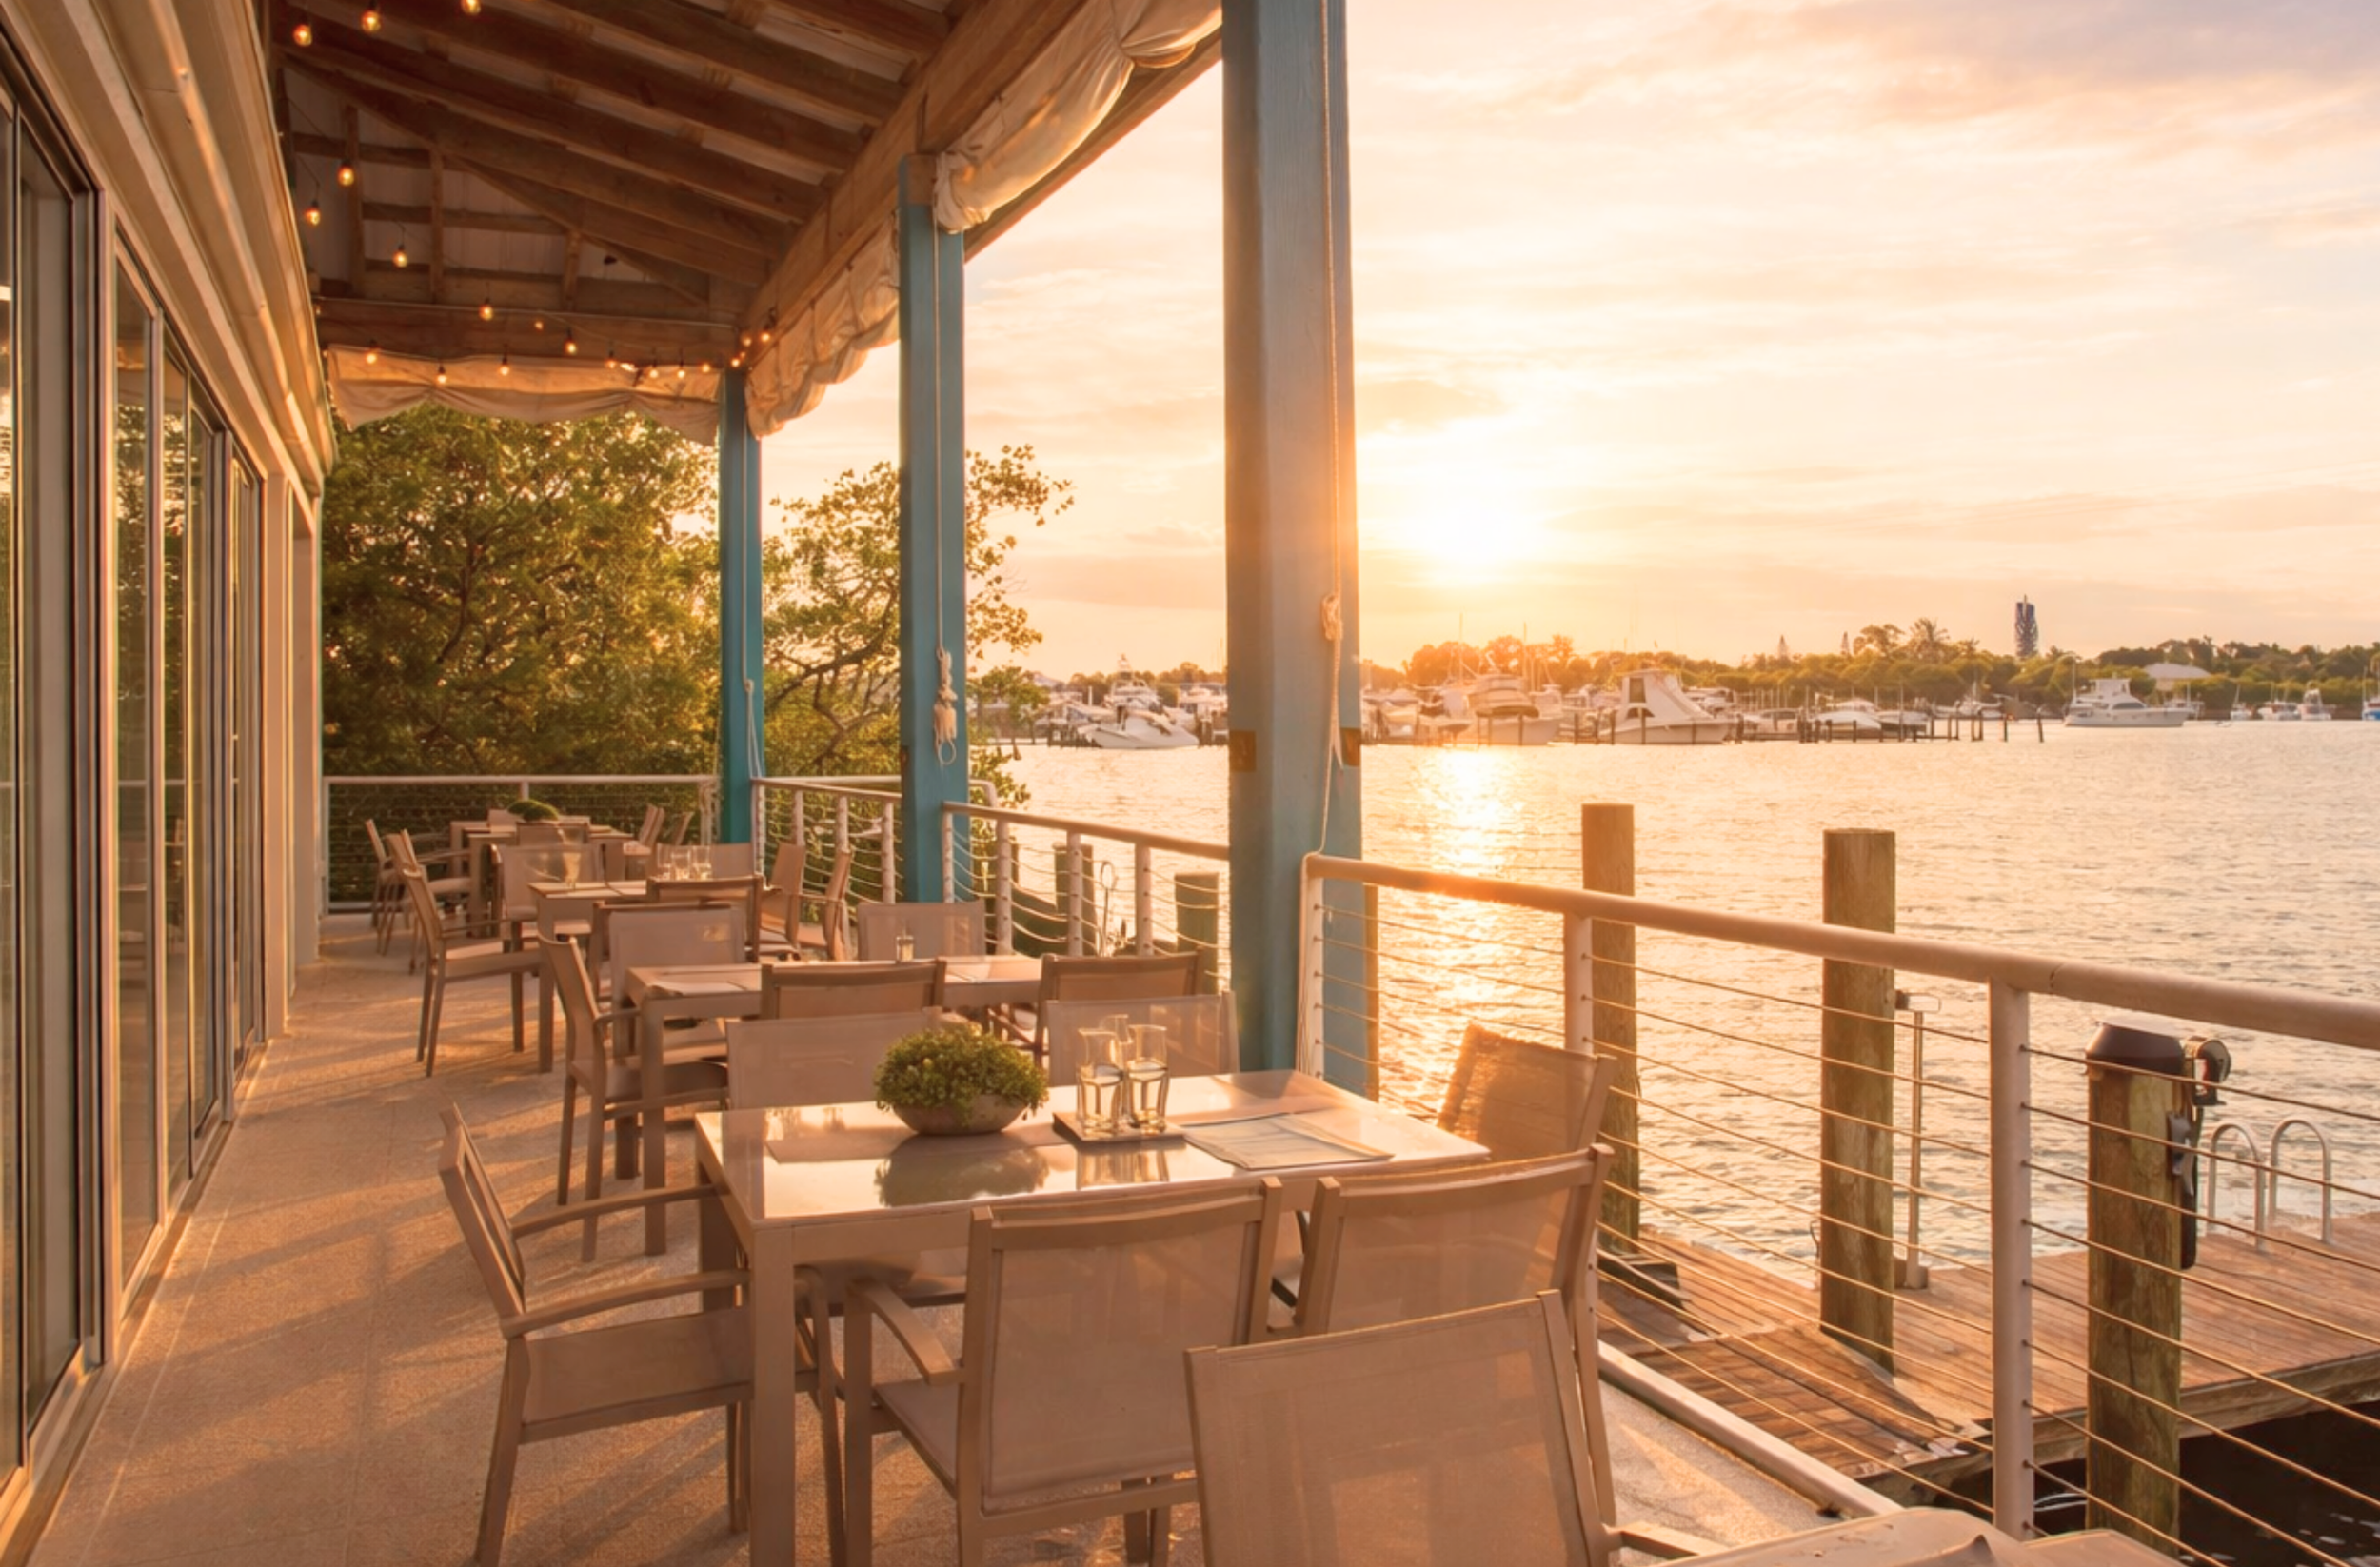
The Waterview Patio (Covered)
Kitchen, Bar, & Sound System
Open-Concept Room Layout
Capacity For 125-150 Guests
Private Use Of The Venue
The Property
Tucked Along Manatee Pocket
Full Views Of The Intercoastal
Modern Yacht Club Aesthetic
Newly Renovated Ballroom
Warm White Interior Walls
Light Oak Wood Flooring
Contemporary Finishings
The Layout
Two Connected Event Spaces
The Sunset Ballroom (Indoors)
The Waterview Patio (Covered)
Kitchen, Bar, & Sound System
Open-Concept Room Layout
Capacity For 125-150 Guests
Private Use Of The Venue
Designed For Golden Hour Celebrations
The Event Spaces
The Sunset Ballroom
Airy, coastal, and sophisticated - The Sunset Ballroom is our signature indoor event space. With room for up to 125 guests, high vaulted ceilings, a modern yacht club aesthetic, and expansive windows that overlook the intercoastal, this is the perfect location for romantic waterfront celebrations.
The Waterview Patio
The Waterview Patio is a covered open-air space designed for smaller celebrations, coastal cocktail hours, and intimate golden-hour mingling. With a capacity for up to 60 guests, overhead string lights, and sliding glass doors that open to the Sunset Ballroom - these spaces can merge to create a romantic indoor-outdoor event flow.